FORTI NOVA GROUP · GROUND SCREW DIVISION · UK TRADE SUPPLY 01254 433987
GROUND SCREWS UKFORTI NOVA GROUP BASKET (0) →
UK SUPPLY + INSTALLATION ENQUIRIES

GROUND SCREW INSTALLATION.

Ground screw installation for garden rooms, decks, cabins and modular buildings. Send your drawings, site postcode and access details so we can assess the work and price your project.

GROUND SCREWS UK · ON SITE

Foundations,
ready for the next stage.

Project photographs showing installed screw heads and set-out lines across garden, paved and prepared building footprints.
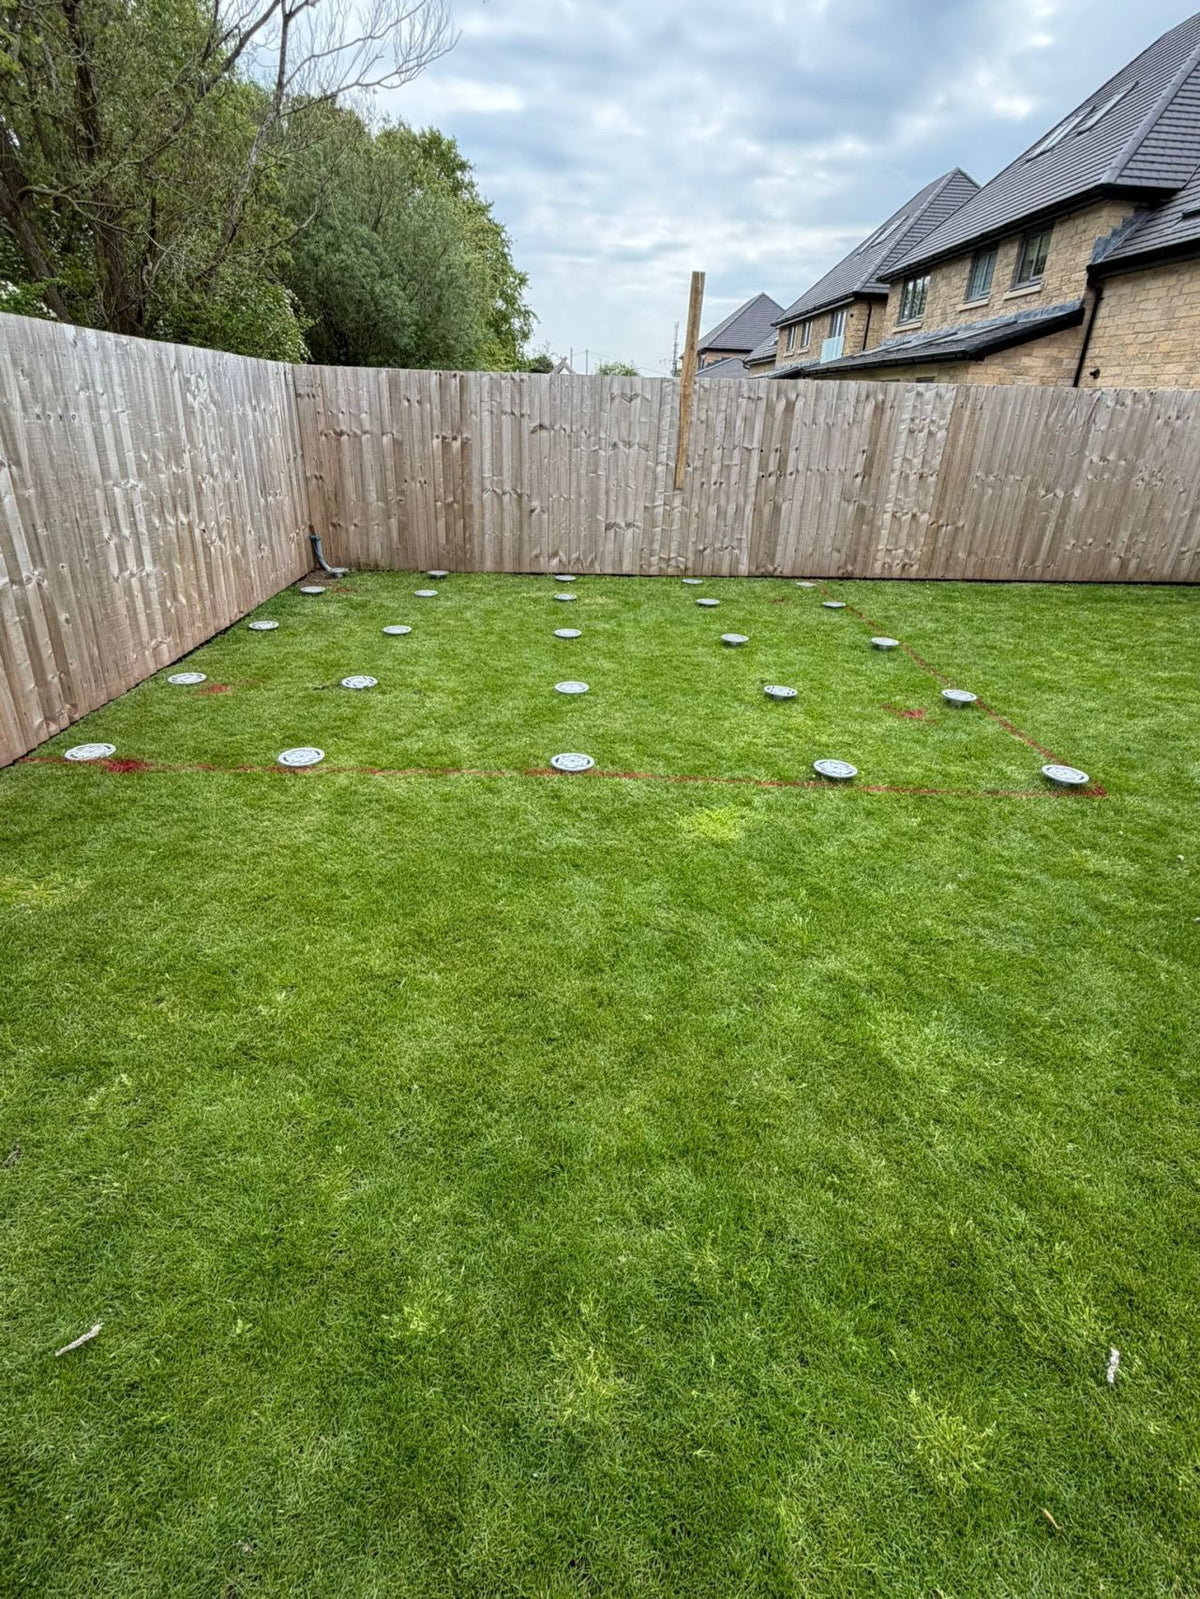
Installed ground screw heads arranged across a garden foundation footprint
01 · FOUNDATION LAYOUT

A clear base for the build.

Installed screw heads across the planned footprint.
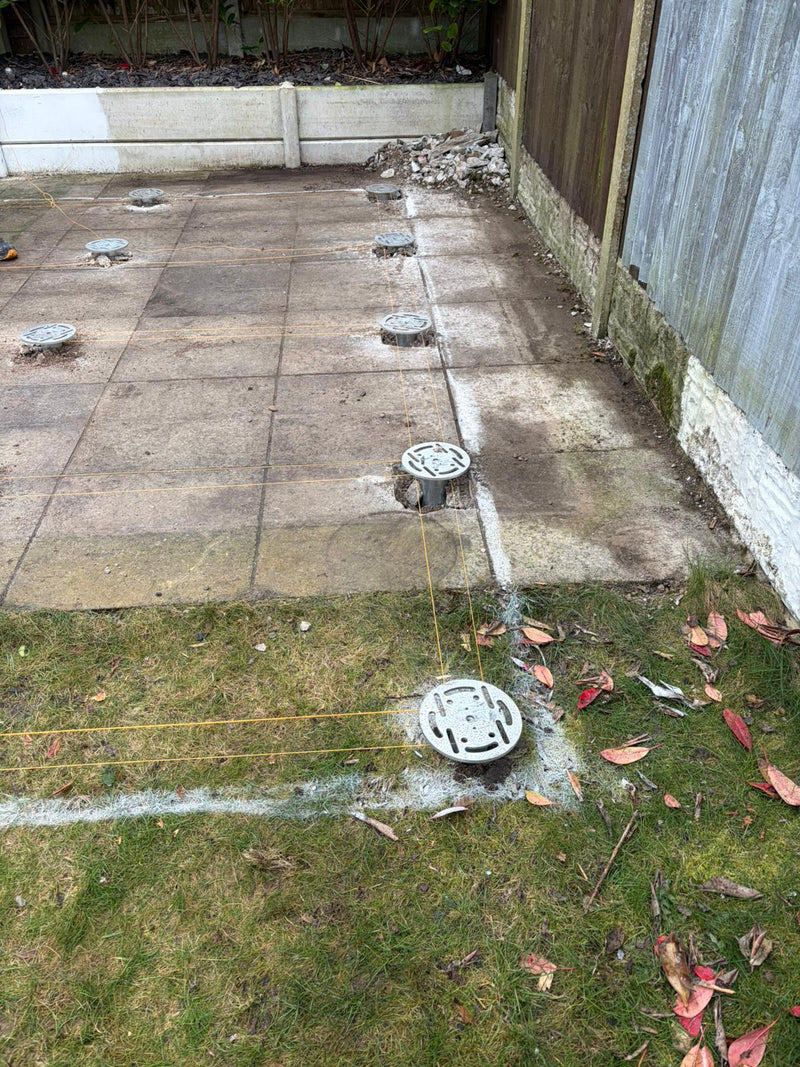
Ground screw heads and string lines set out through an existing paved area
02 · SET-OUT

Position. Level. Connection.

String lines mark the foundation layout through existing paving.
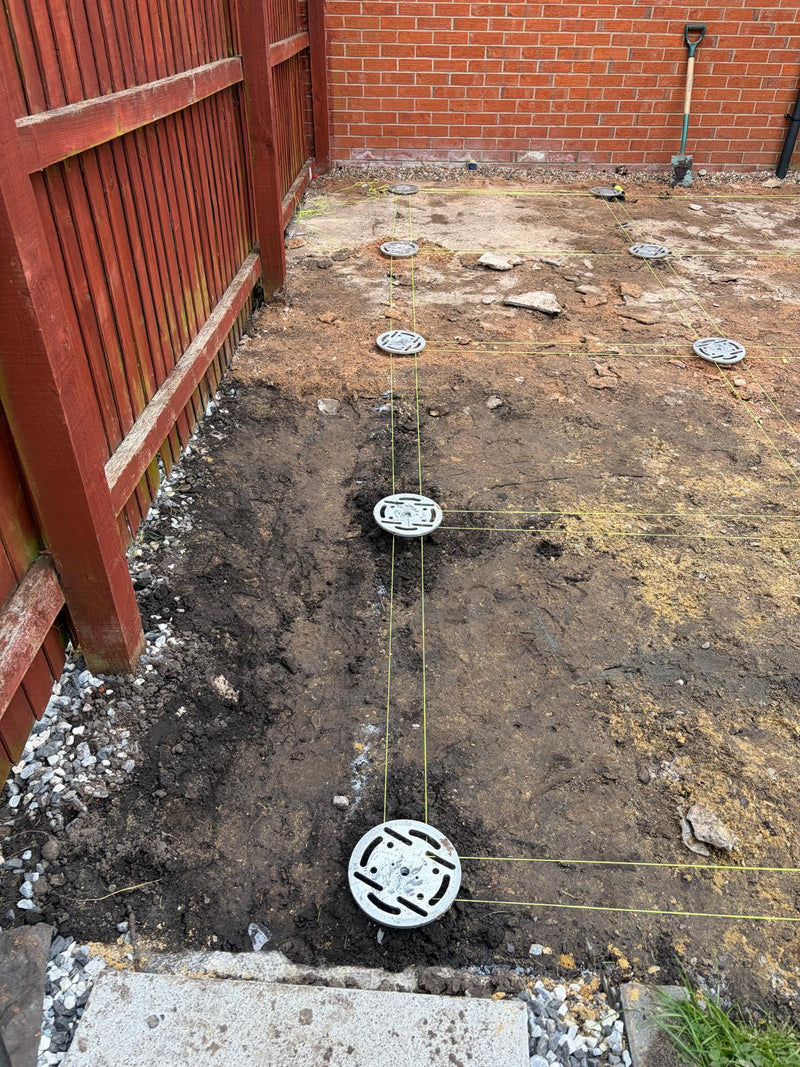
Ground screw heads aligned with string lines on a prepared footprint
03 · SCREW FOUNDATIONS

Set out for the structure.

Installed screw heads follow the marked support layout.

PLANNING YOUR INSTALLATION

From drawings
to installed foundations.

The support loads, ground conditions and site access determine the screw layout and installation method. We need this information before confirming the work.

01

Project review

Structure, dimensions, loads, frame layout, drawings, postcode and programme.

02

Site review

Ground information, levels, services, obstructions, working room and machinery access.

03

Installation plan

Screw system, equipment, set-out, installed depth, levels, connections and site records.

04

Handover scope

Clarify what is installed, checked, recorded and ready for the next construction stage.

SEND THESE DETAILS

What we need
to price your installation.

Send your drawings and site details. We will explain what is included in the price and what still needs checking.

SEND THE PROJECT BRIEF ↗
  • BUILDINGType, dimensions, use, weight and frame or floor design.
  • DRAWINGSPlans, support layout, sections and known load reactions where available.
  • SITEAddress, postcode, access, gradients, levels, ground and buried services.
  • PROGRAMMERequired date, sequencing and what must happen immediately after installation.
  • CONNECTIONSTimber, steel or modular frame and the required bracket or beam route.
  • EVIDENCECalculations, tests, installation records or approval requirements.